
The Waverly At Surfside Unit #422

Listed as New/Active
Price: $1,319,000 2.3% price drop
Price / sq ft $997
HOA fee: $1,682
Living area: 1323 sq ft / 123 m²
Bedrooms / baths 3 bed, 2 full / 0 half bath
Address: 9201 Collins Ave (Remodel & Furniture) # 422
Area: Surfside
Year built: 2003
MLS # A12038226

The Waverly At Surfside listing description

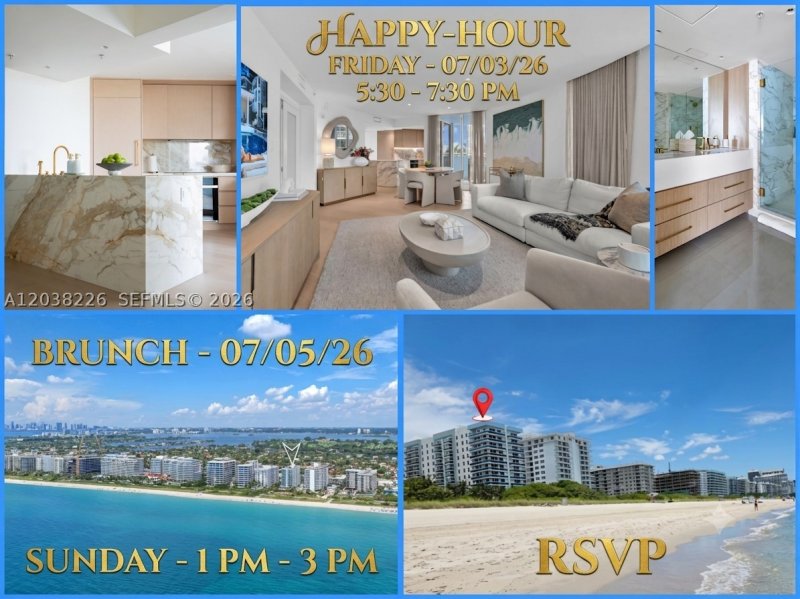
Happy Hour: July 23, from 4:00 PM to 4:45 PM, RSVP to receive parking instructions.

Happy Hour: July 23, from 4:00 PM to 4:45 PM, RSVP to receive parking instructions. Please submit your highest and best offer by Tuesday, July 28, at 5:00 PM.The Waverly Surfside. Experience luxury coastal living in this fully renovated 3-bedroom, 2-bath, Located in the heart of Surfside, Furnished is negotiable, professionally designed home offers Total 1,966 SqFt (1,323 under air + 643 terrace) of sophisticated living space with exceptional finishes throughout. Features include premium engineered hardwood flooring, Calacatta Gold marble, custom wood veneer kitchen cabinetry, Sub-Zero refrigerator/freezer, Wolf oven and induction cooktop, Cove dishwasher, Waterworks fixtures, custom closets, smart toilets, tankless water heater, brand-new A/C system, Lutron smart lighting with recessed LED lighting, automatic motorized shades, Samsung Frame TVs, and Restoration Hardware furnishings. Fully furnished with approximately $100,000 in RH furniture. Residents enjoy access to the Surfside Community Center, private Surfside Tennis and Pickleball Courts, and one of Miami’s most desirable beachside neighborhoods. A rare turnkey opportunity in a prime Surfside location with low Association Fee: $1,682.08 per month, and no special assessments, Similar unit 1/2 block-9001 Collins Ave #402- 2 Beds- just sold June 2026-for $ 6,2 Million, ( $ 2,500 SqFt ) 2017 building - MLS -A11930676

Click here to schedule a showing or call 1-305-728-0840 or chat on WhatsApp.

Contact Miami real estate agents

The Waverly At Surfside location

The Waverly At Surfside — Floor Plan

Request the floor plan for this unit. An agent will send available building information.

Request floor plan

Copyright © 2026 Miami Association of REALTORS®. Listing provided courtesy of The Keyes Company — Information updated on 07/21/2026. All rights reserved. The data relating to real estate for sale on this website comes in part from the Internet Data Exchange (IDX) program of the Miami Association of REALTORS®. IDX information is provided exclusively for consumers' personal, non-commercial use, and may not be used for any purpose other than to identify prospective properties consumers may be interested in purchasing. Data is deemed reliable but is not guaranteed accurate by the MLS.